$655,000 · 767 Namur Street
RUSSELL, ONTARIO K0A 1W0
Two-storey ceilings and standout design in Embrun
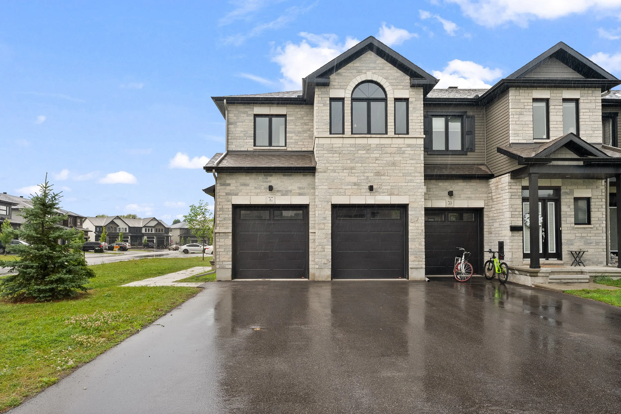
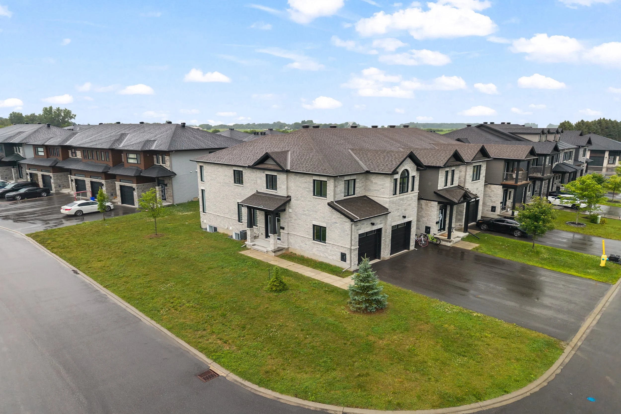
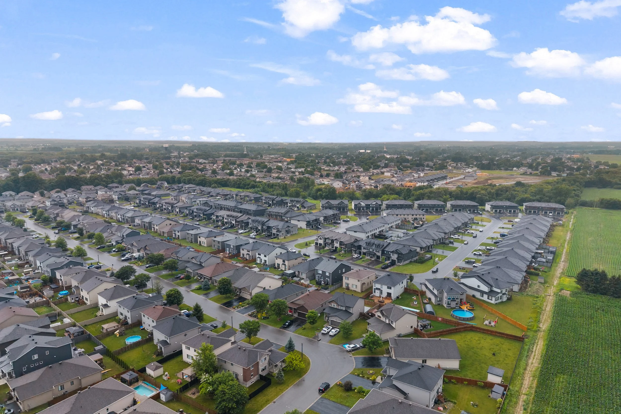
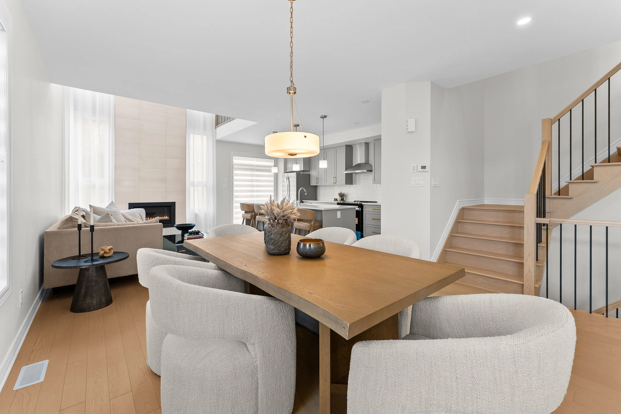
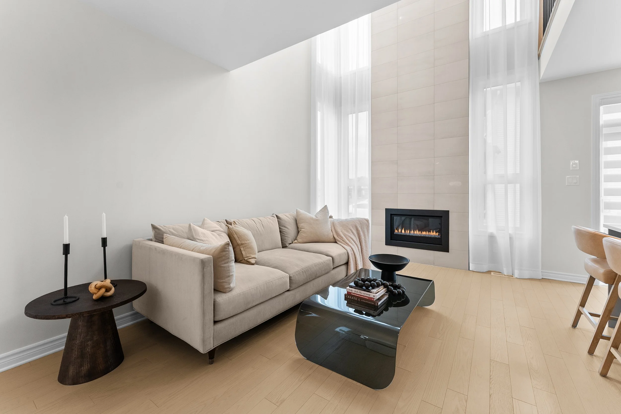
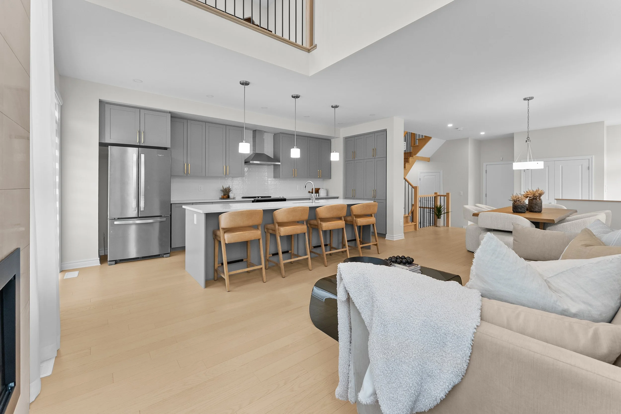
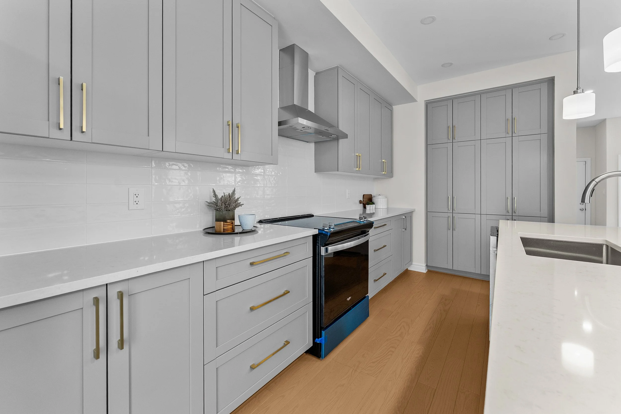
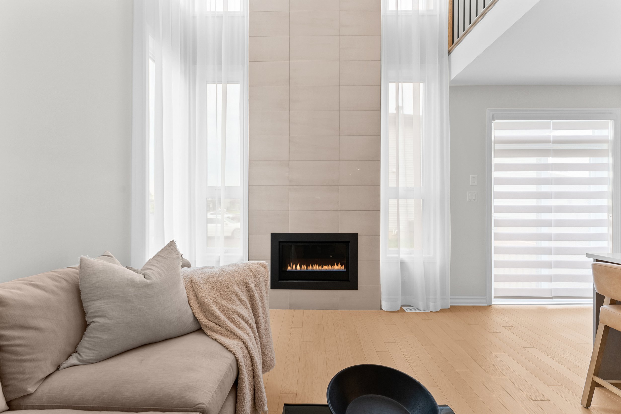
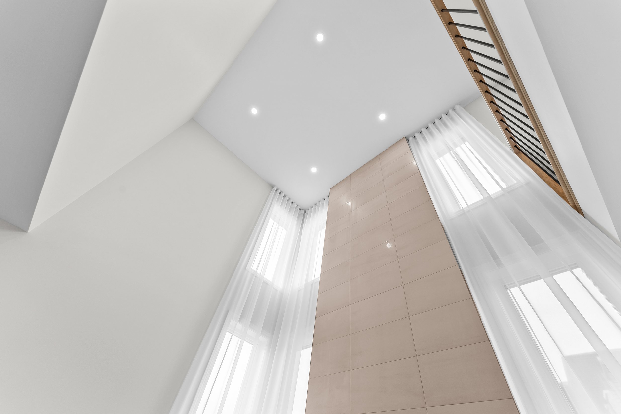
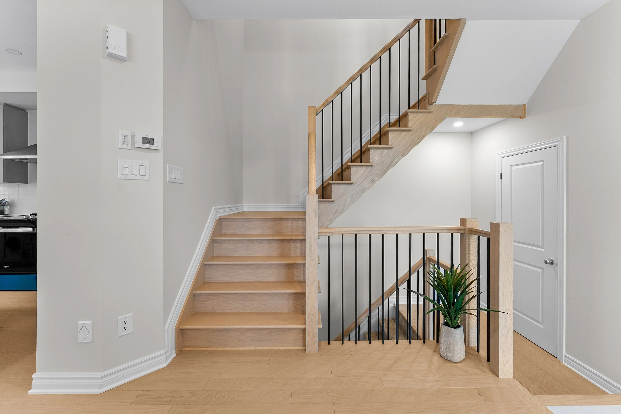
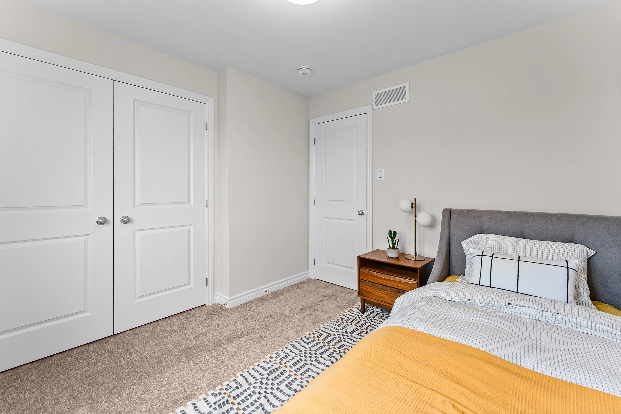
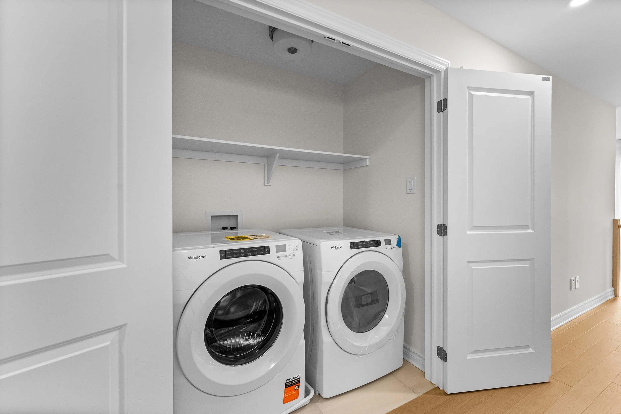
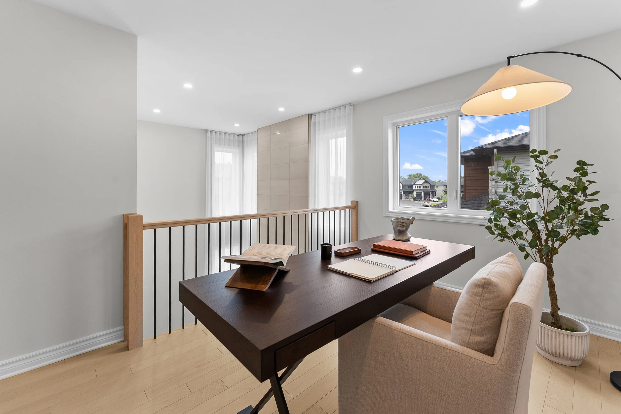
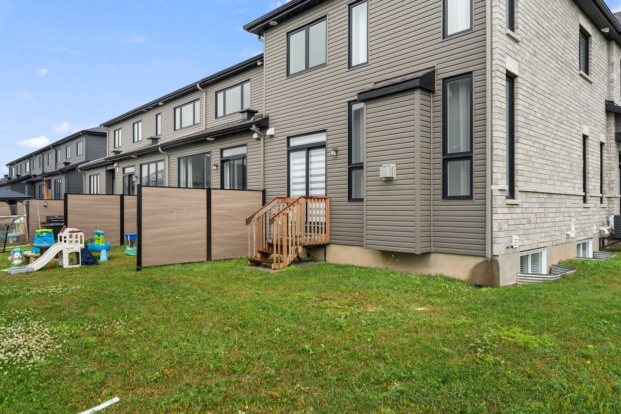
Some homes stand out for their finishes, while others make an impression through their design. The Bassett Corner by Valecraft Homes brings distinctive architectural details and generous living space to Place St. Thomas. This end-unit townhome welcomes you with oversized windows, a formal dining area and an open-concept living space centred around a dramatic floor-to-ceiling fireplace beneath soaring two-storey ceilings. The kitchen pairs quartz countertops and stainless steel appliances with extensive cabinetry, a breakfast-bar island and a walk-in pantry. Upstairs, a spacious loft creates room for a home office, media area or relaxed retreat, while the primary suite features a walk-in closet and spa-inspired ensuite. Two additional bedrooms, a full bathroom and second-floor laundry complete the upper level. Set on a corner lot with a double-car garage, the home is close to parks, trails, schools, shopping and restaurants, with Ottawa within commuting distance.
Property Highlights
Bright End-Unit Design
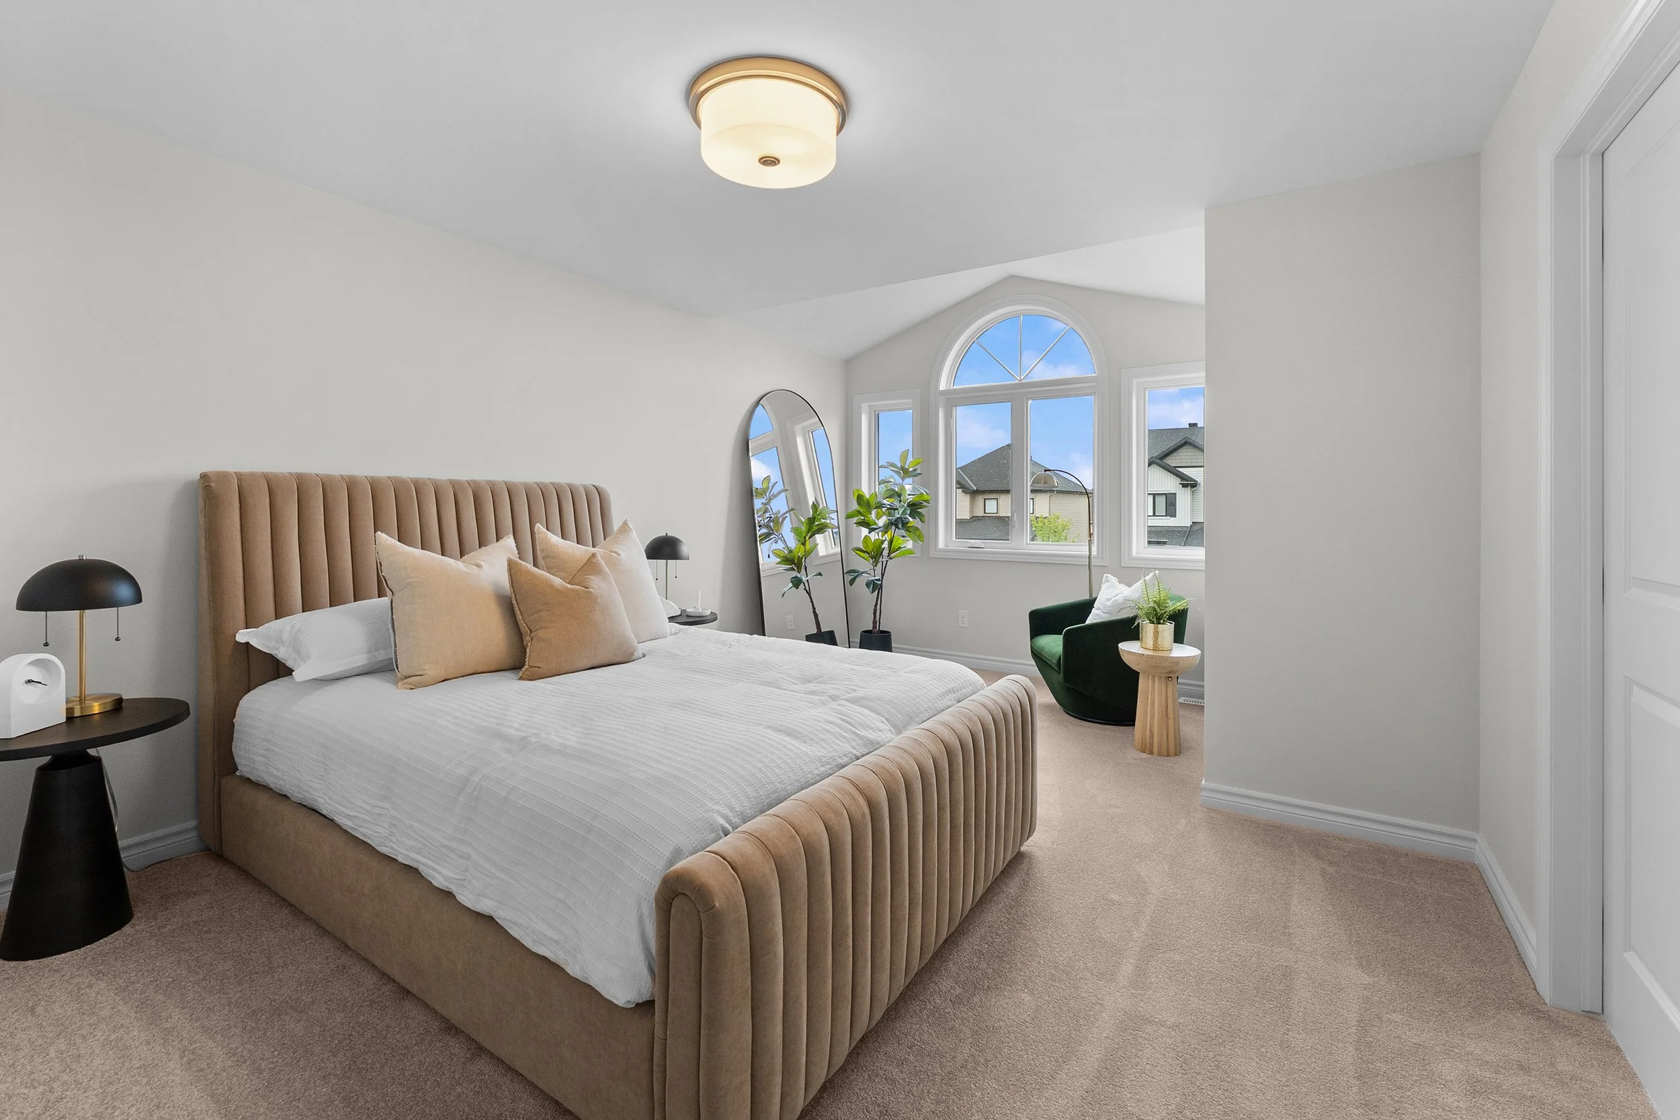
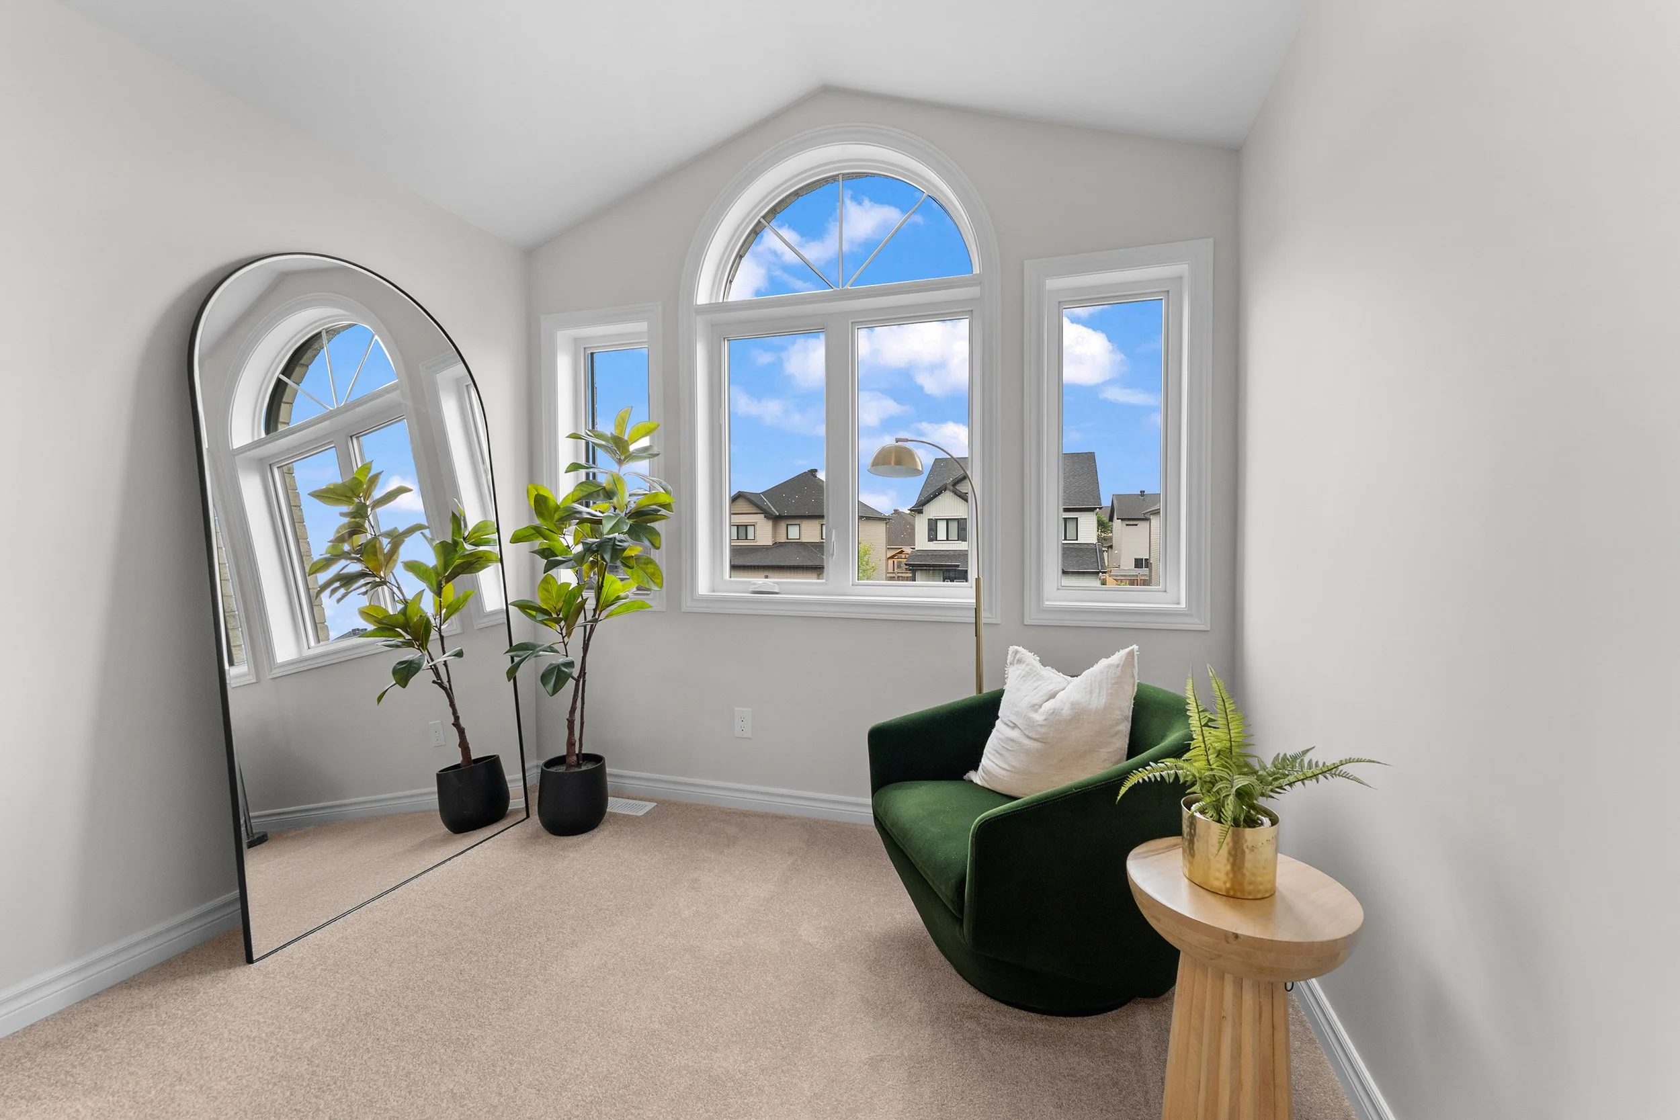
Oversized windows bring natural light into this desirable corner-lot home.
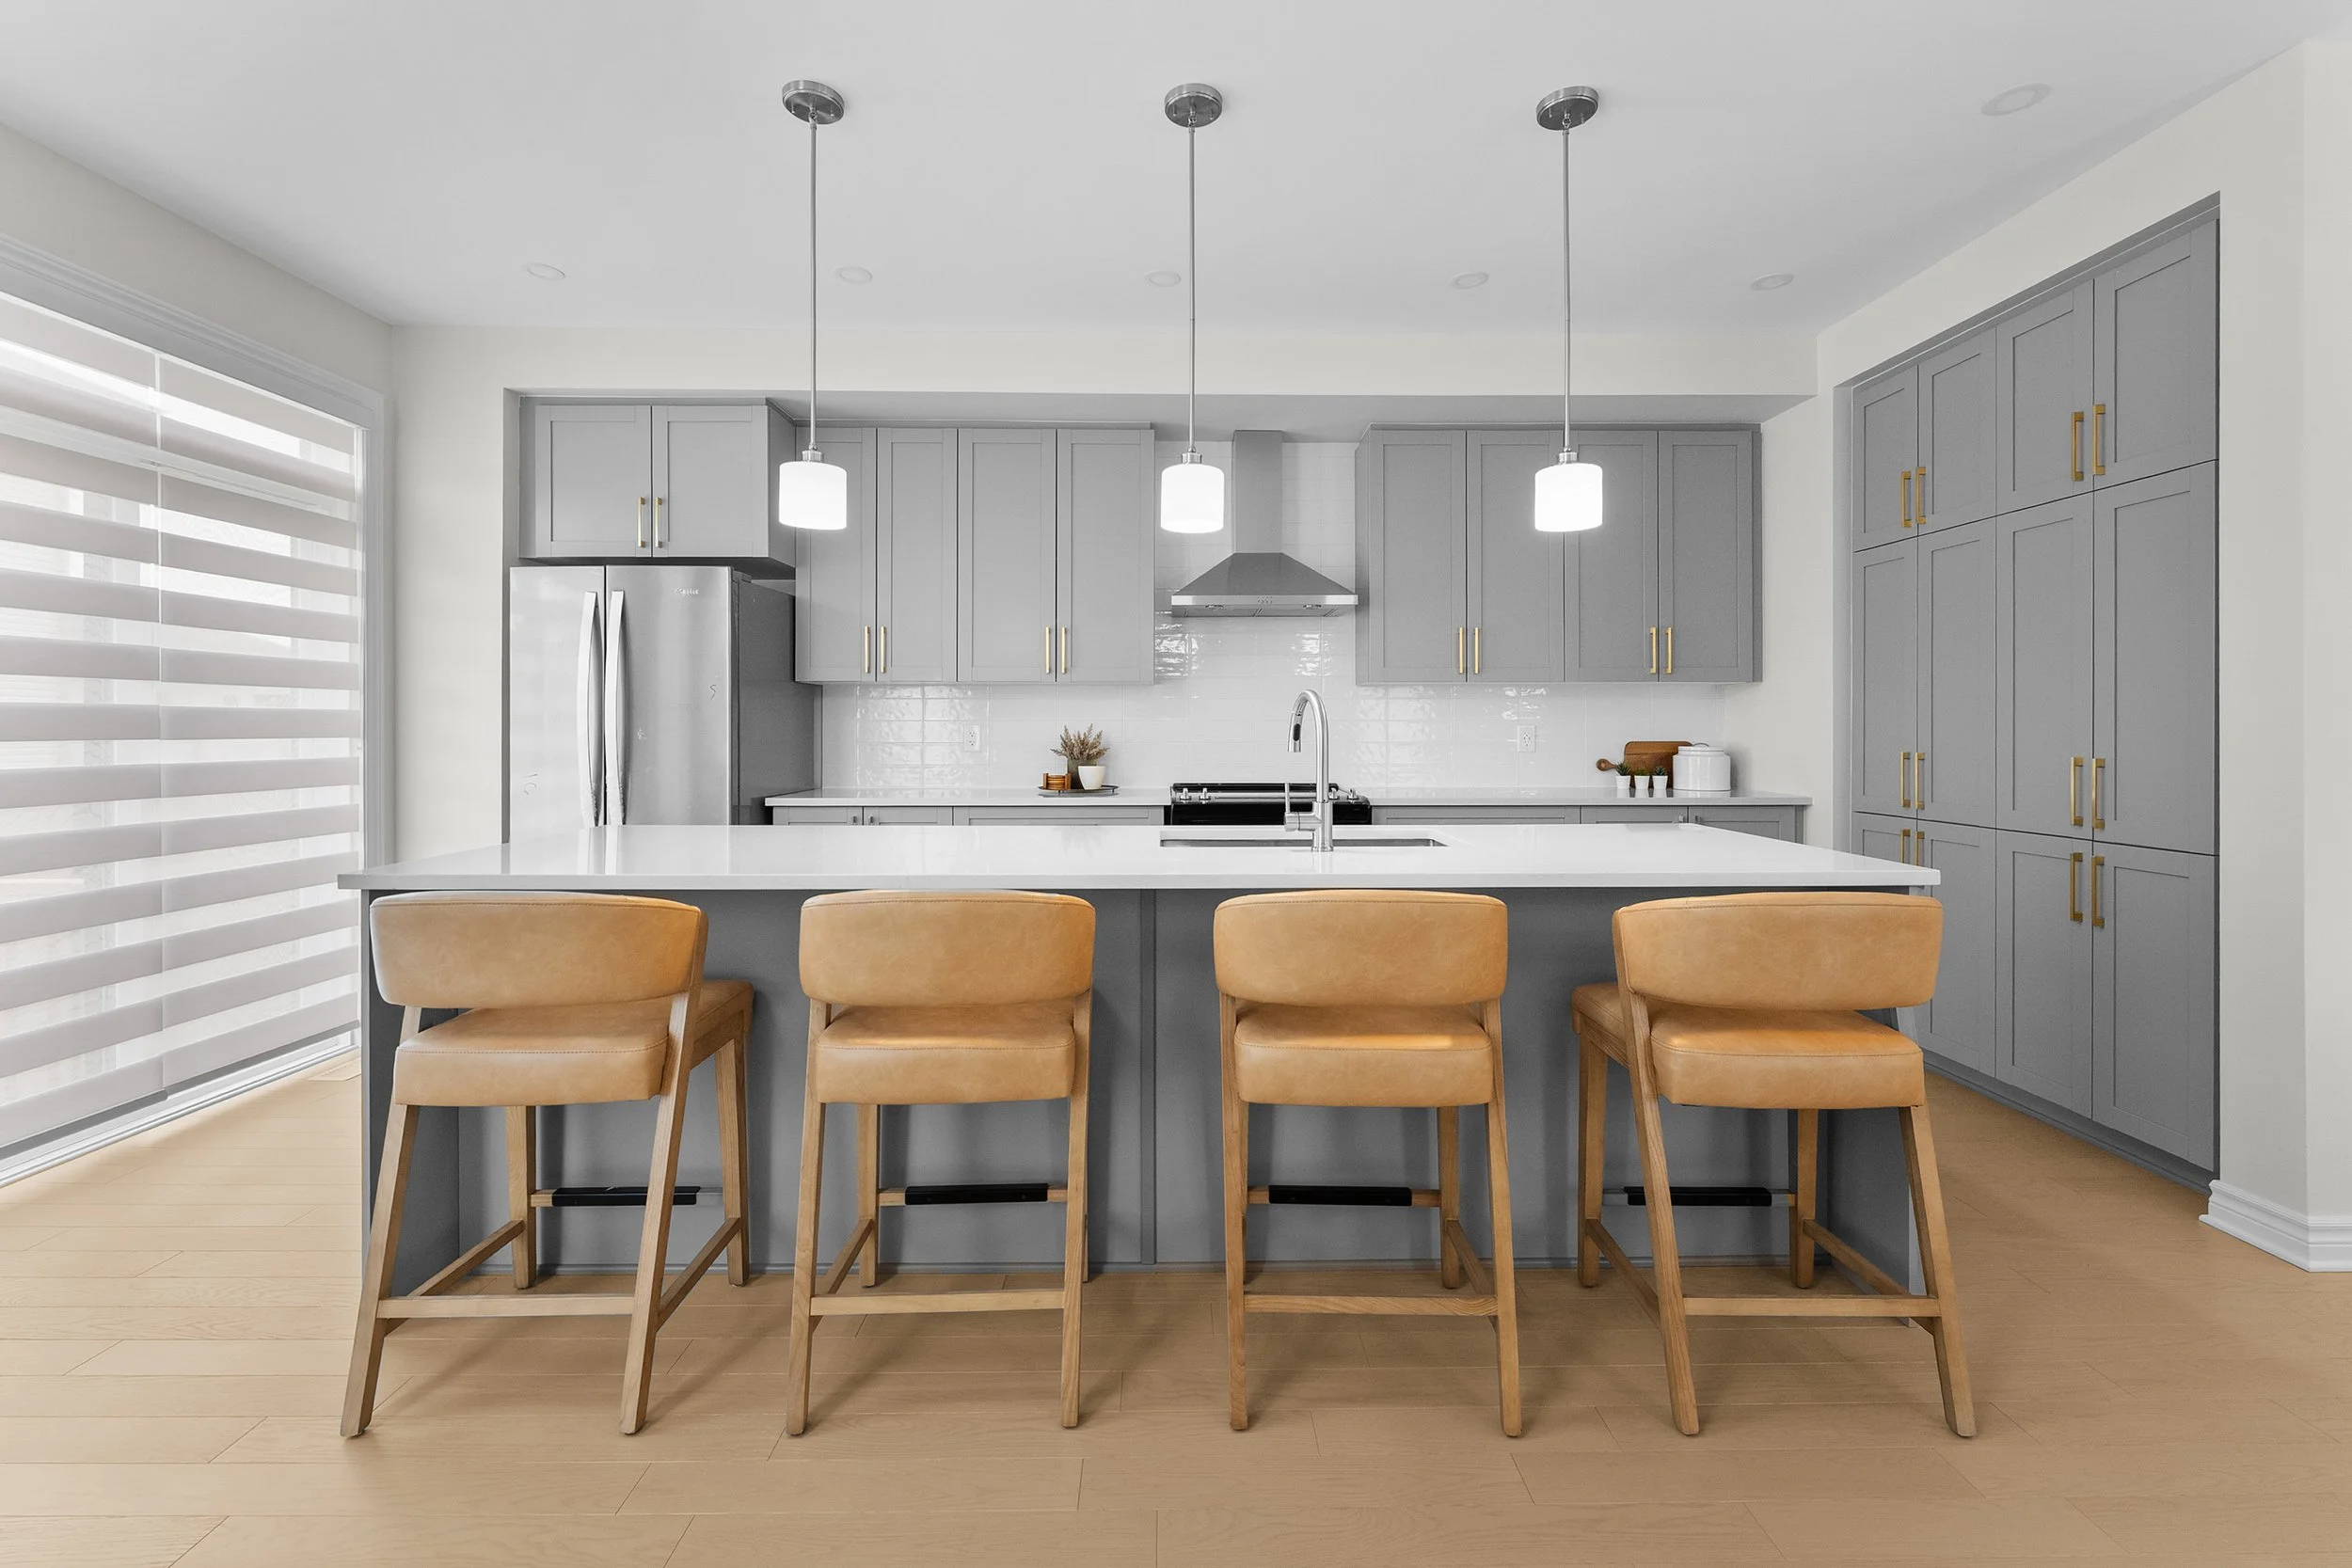
A Kitchen Made for Gatherings
Quartz countertops, a breakfast-bar island, stainless steel appliances and a walk-in pantry.
A Dramatic Great Room
Soaring two-storey ceilings and a floor-to-ceiling fireplace make this space a standout.
Versatile Upper-Level Loft
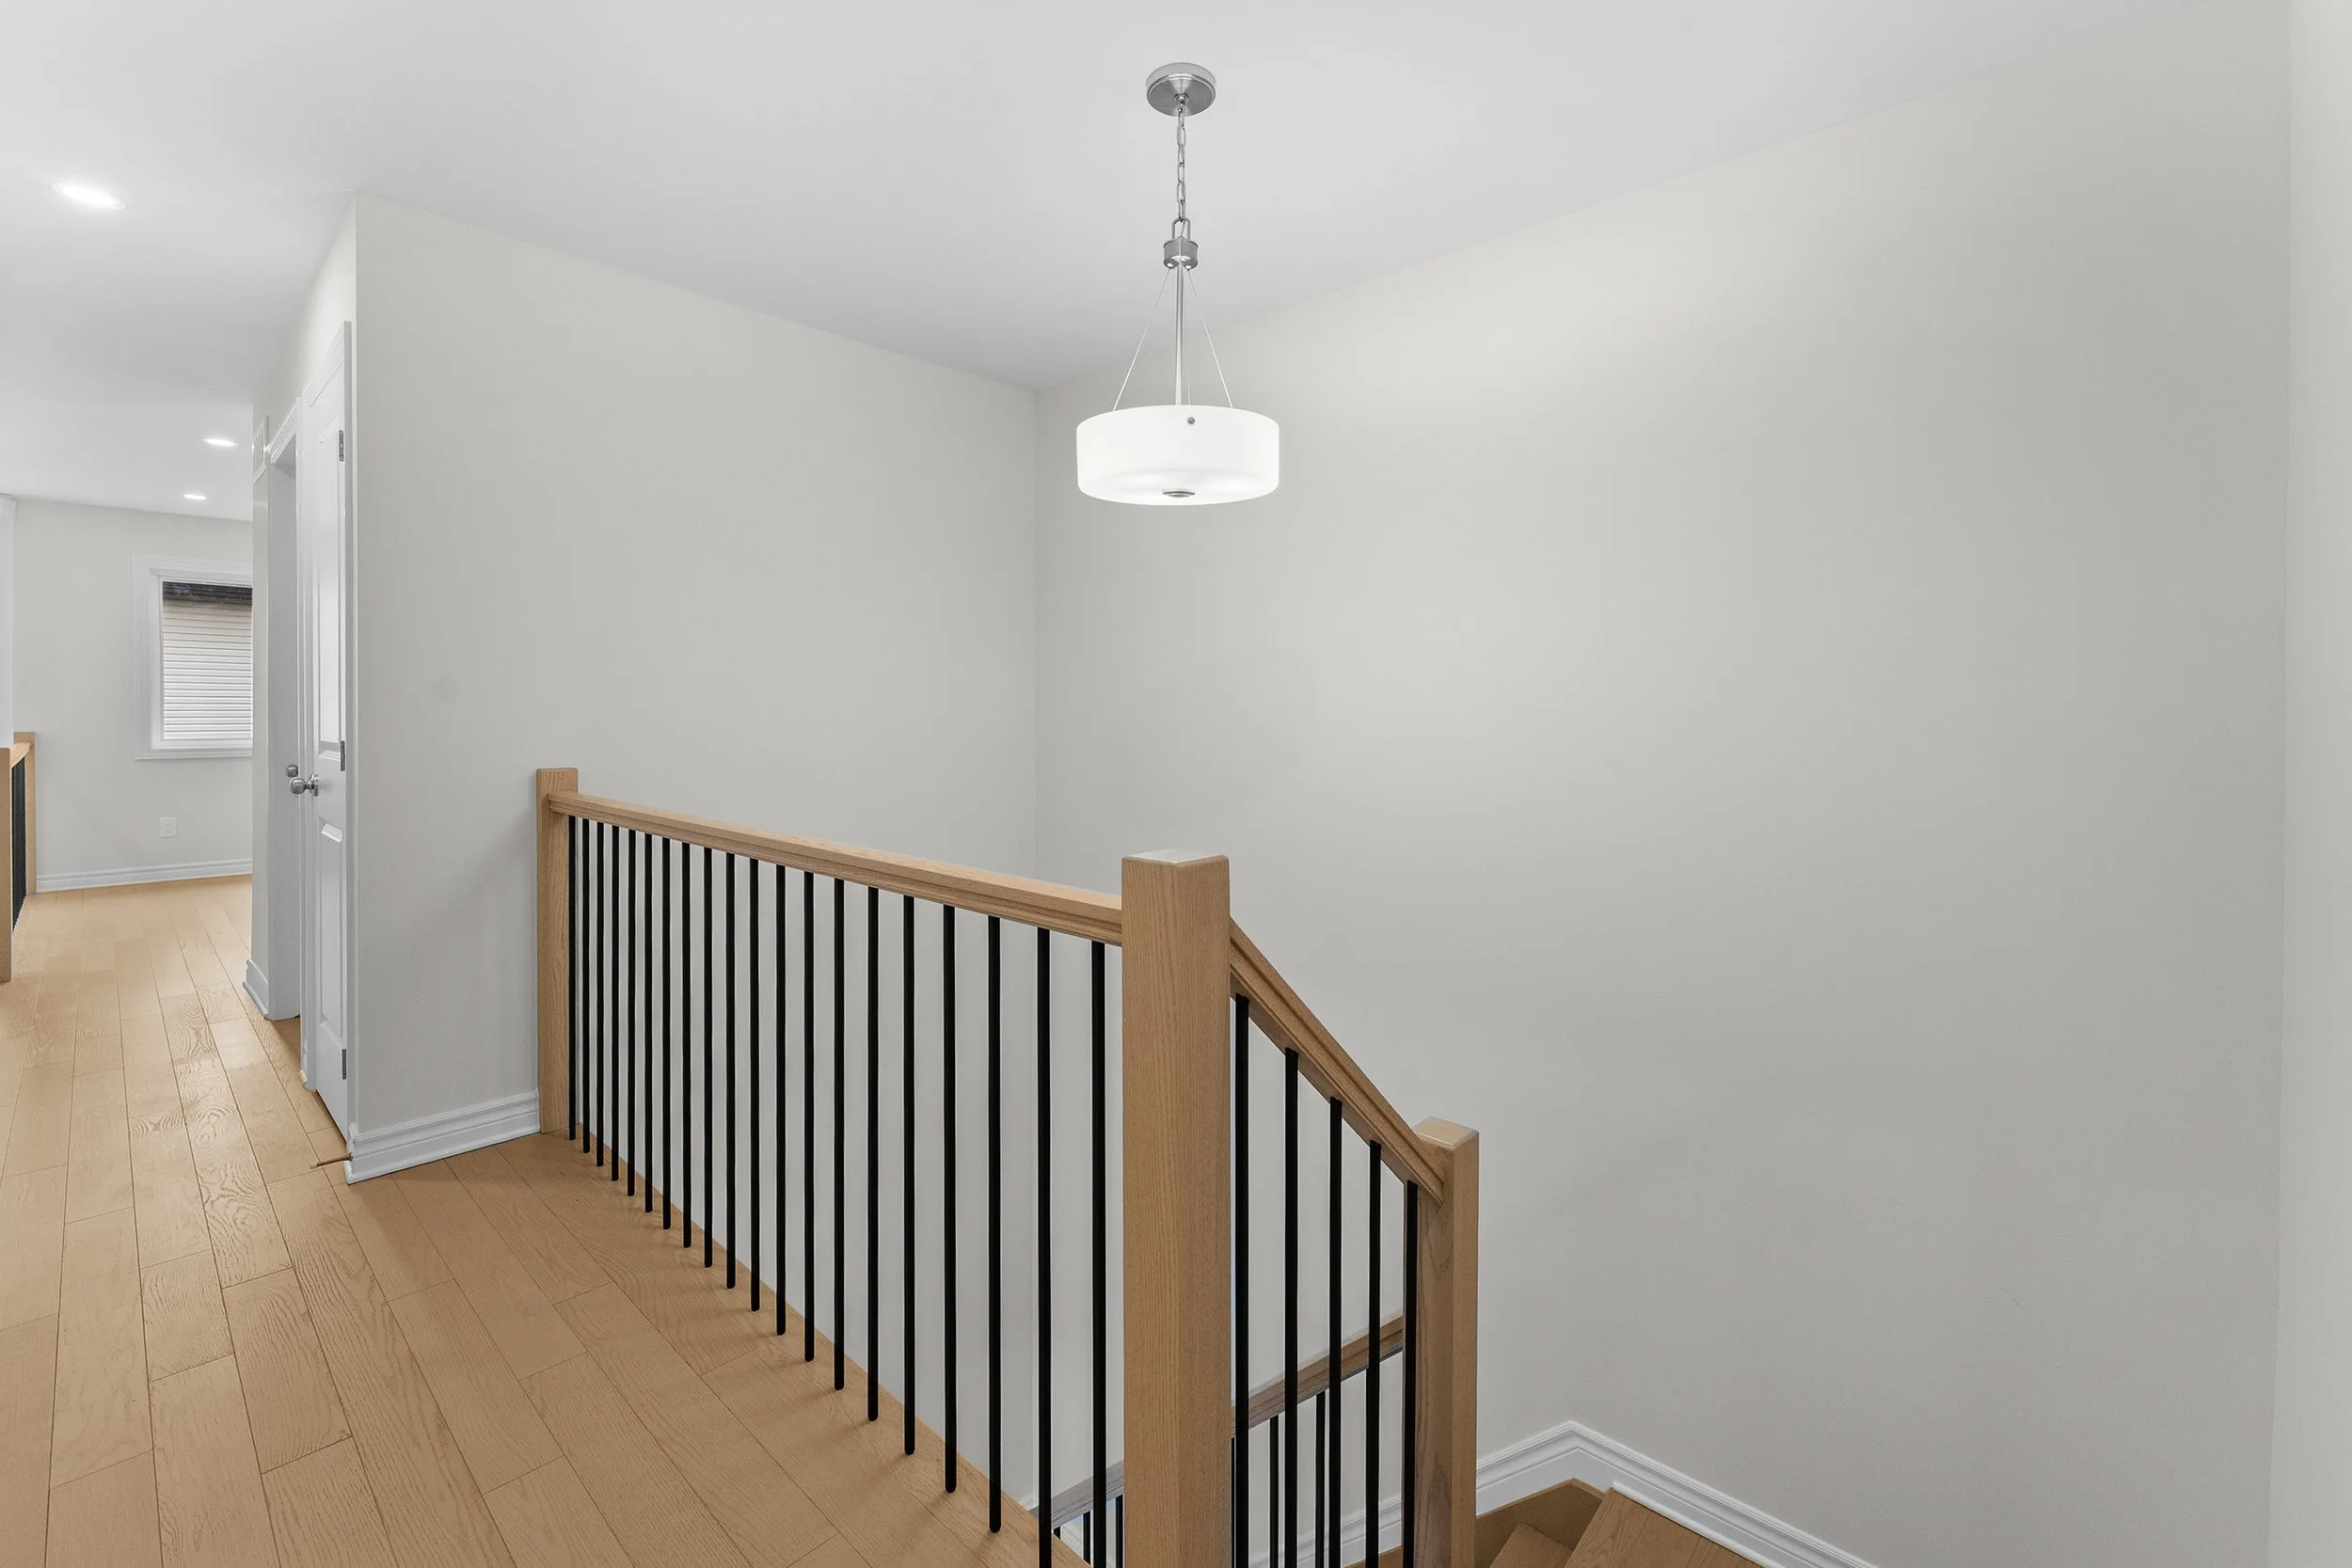
Create a home office, media room or additional family retreat.
A Relaxing Primary Suite
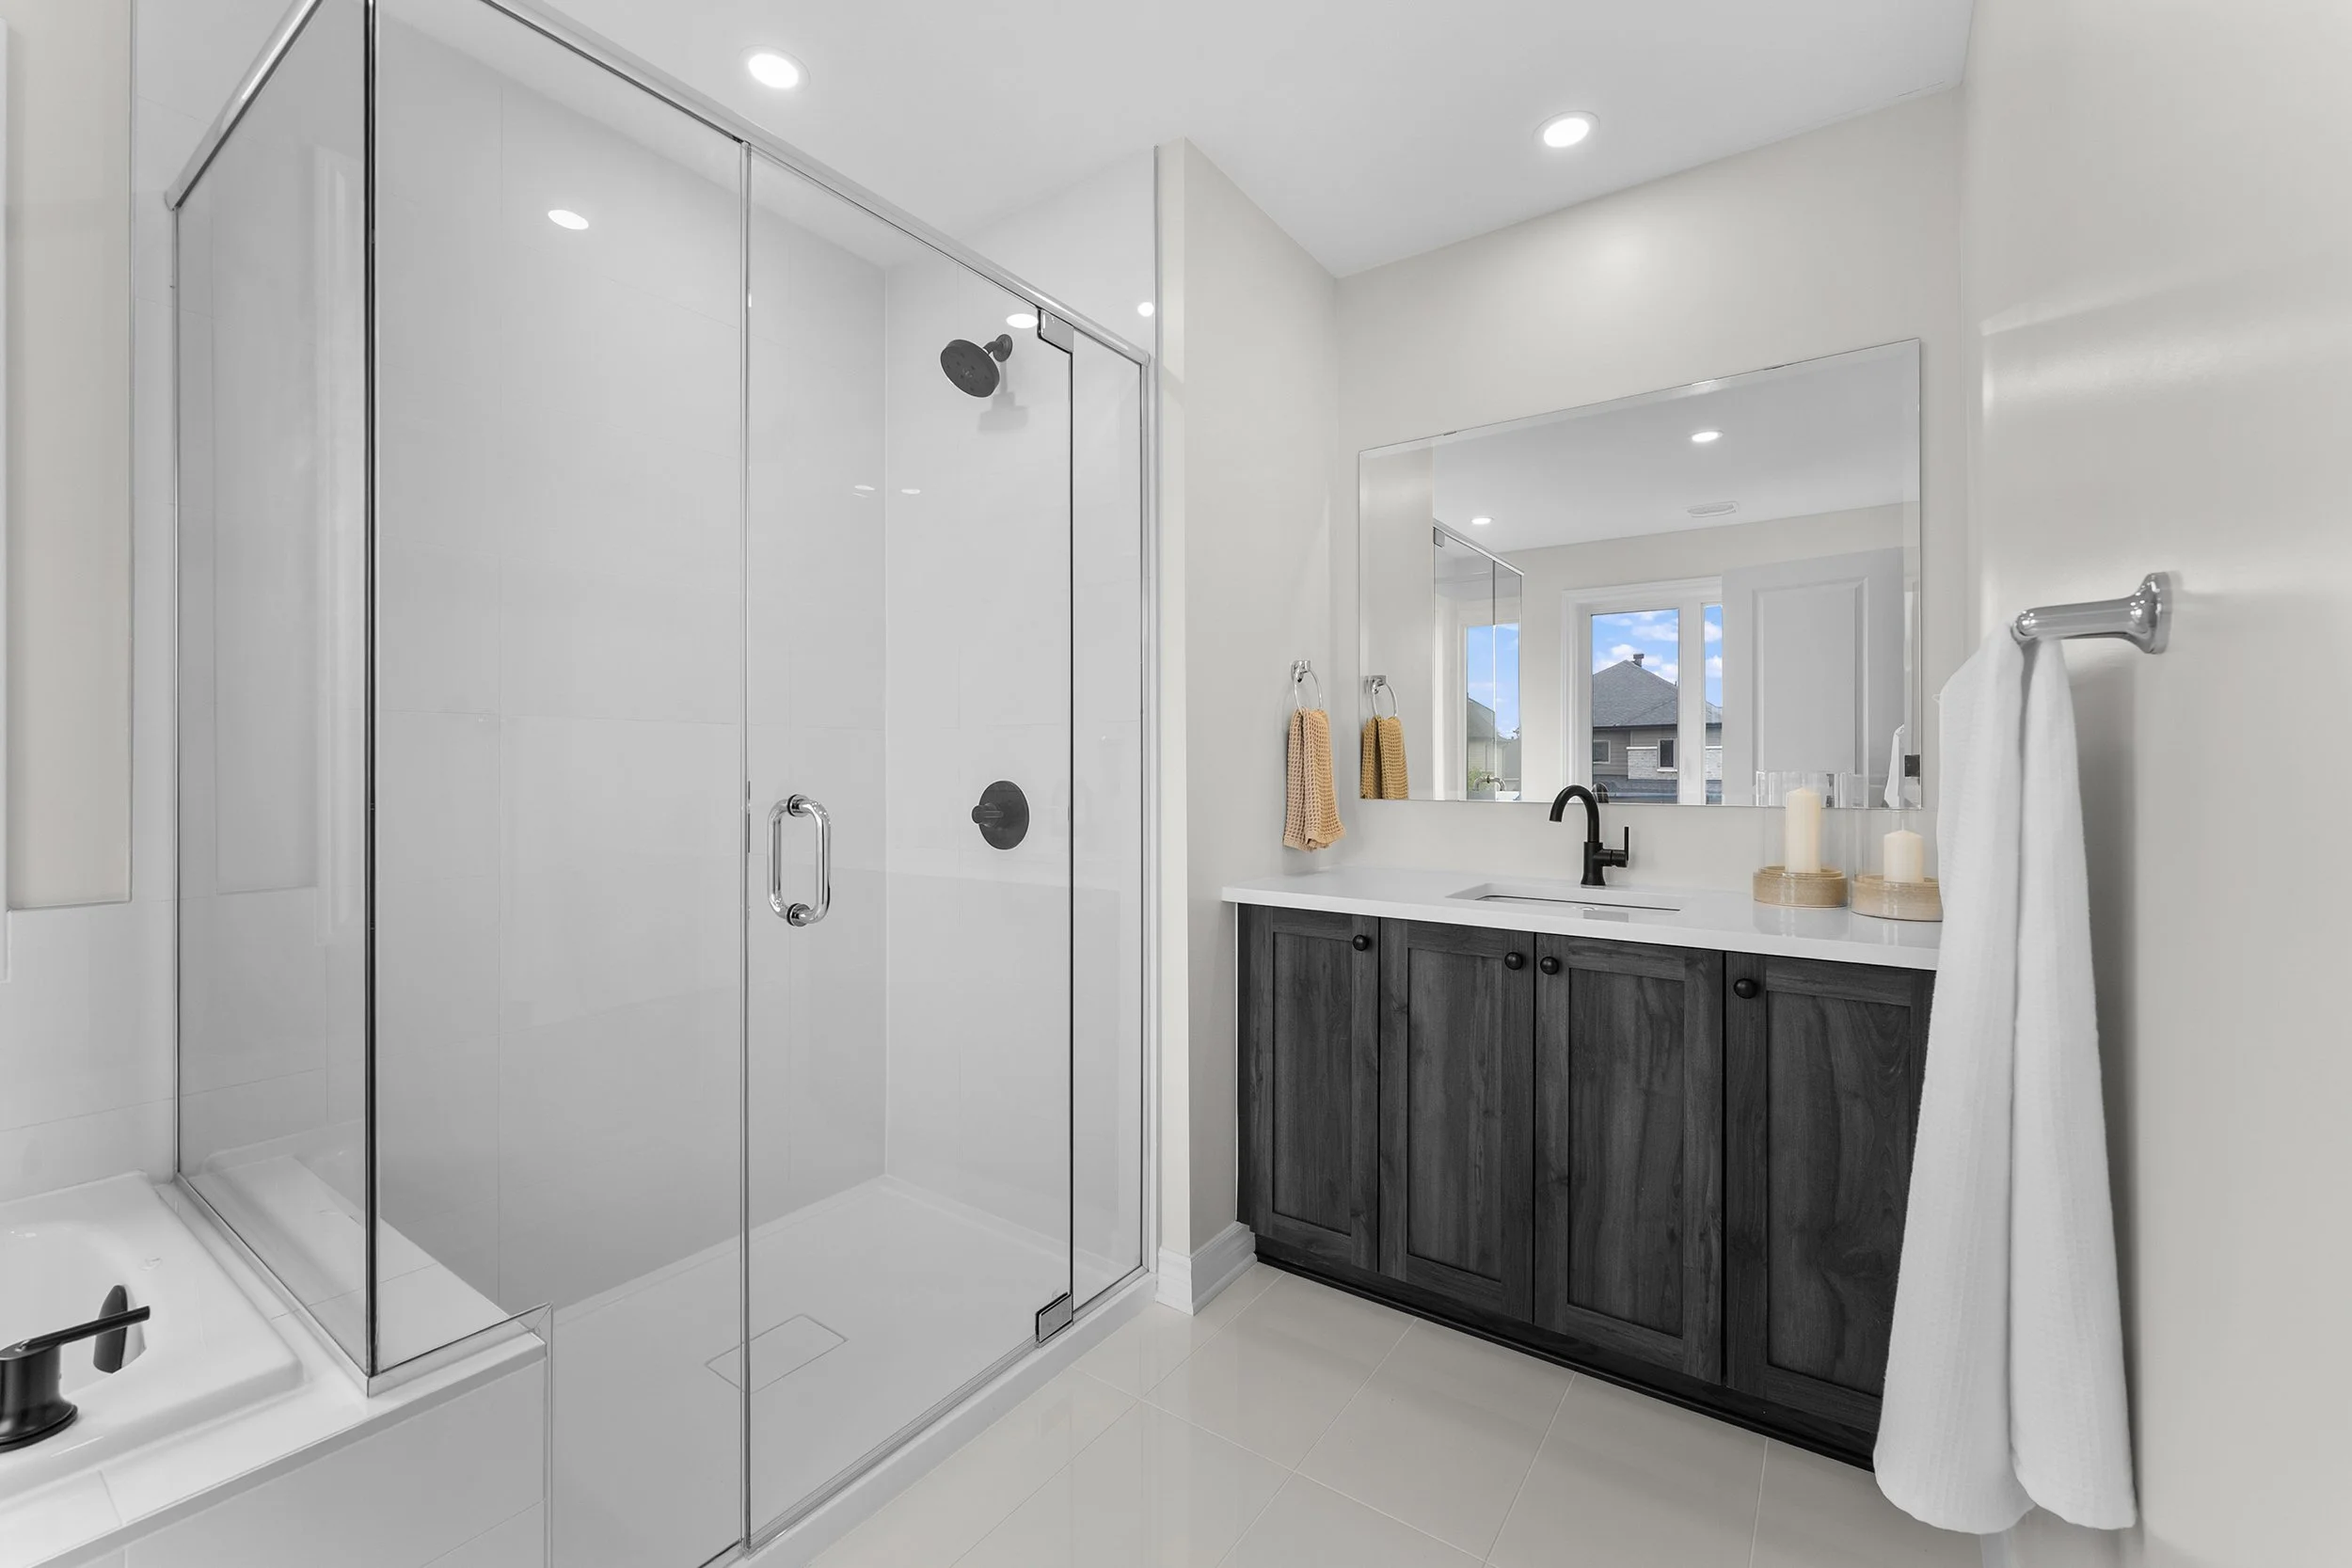
A walk-in closet and spa-inspired ensuite complete the primary bedroom.
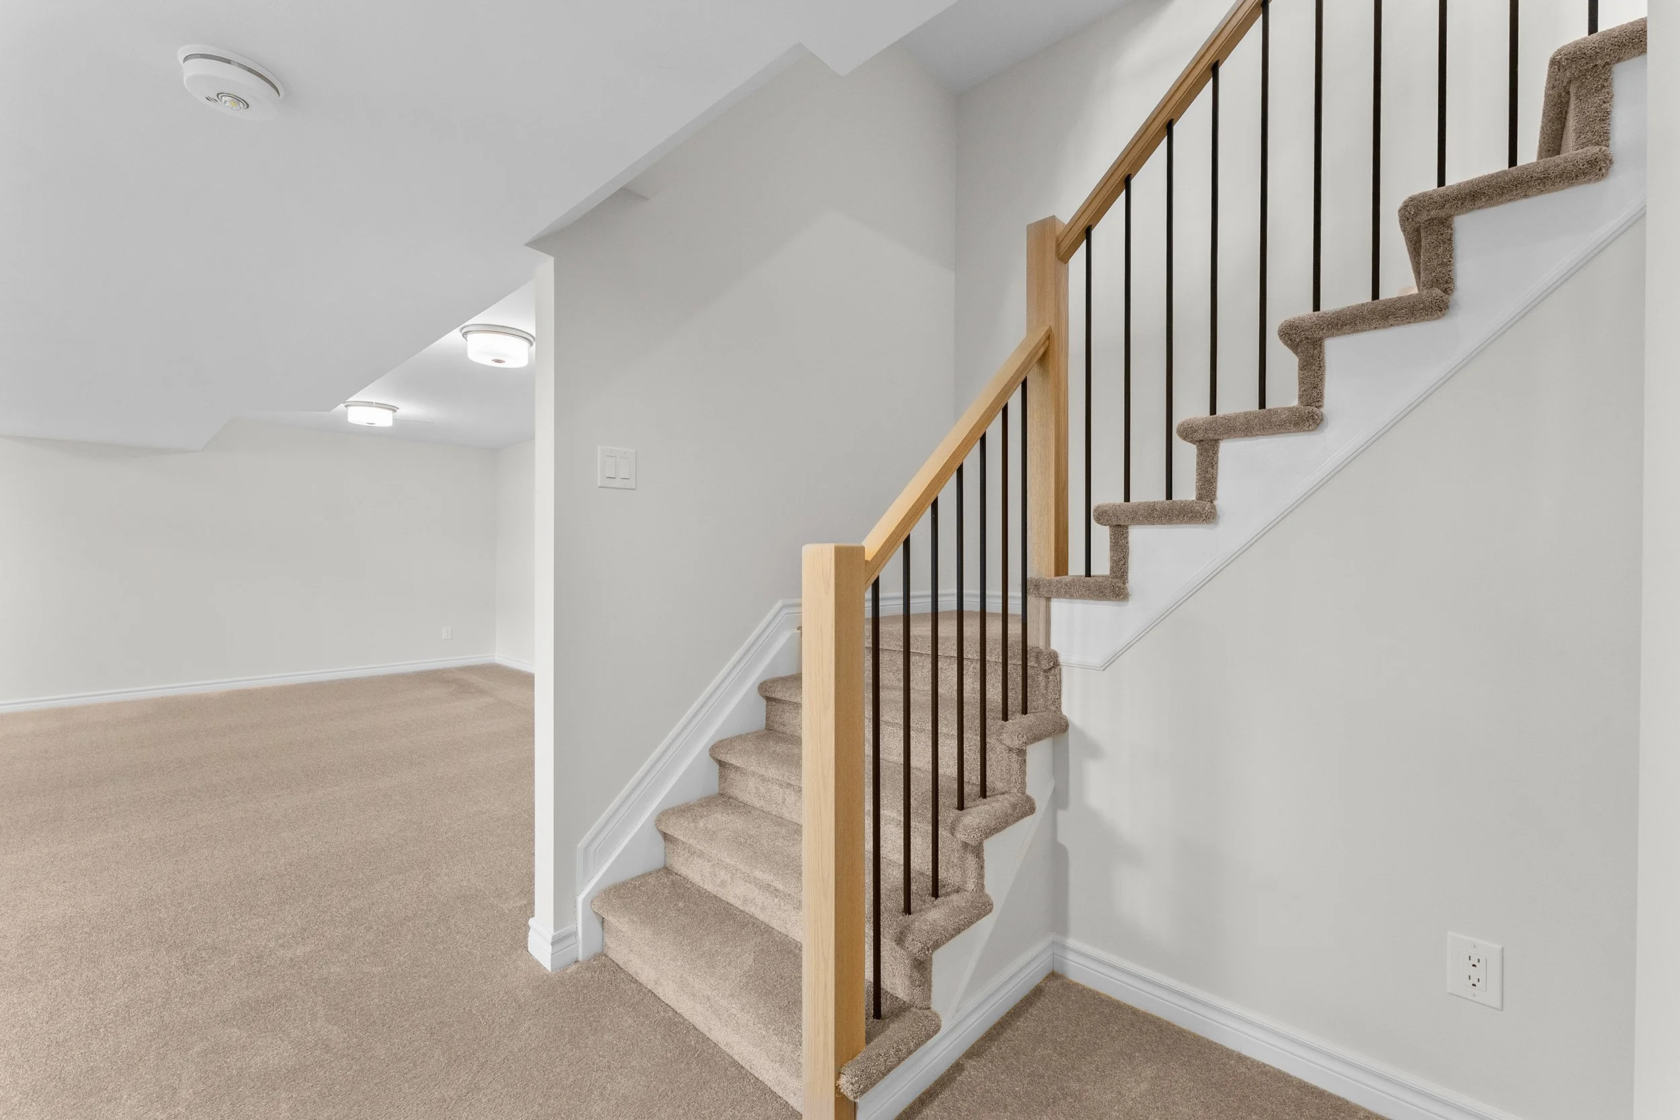
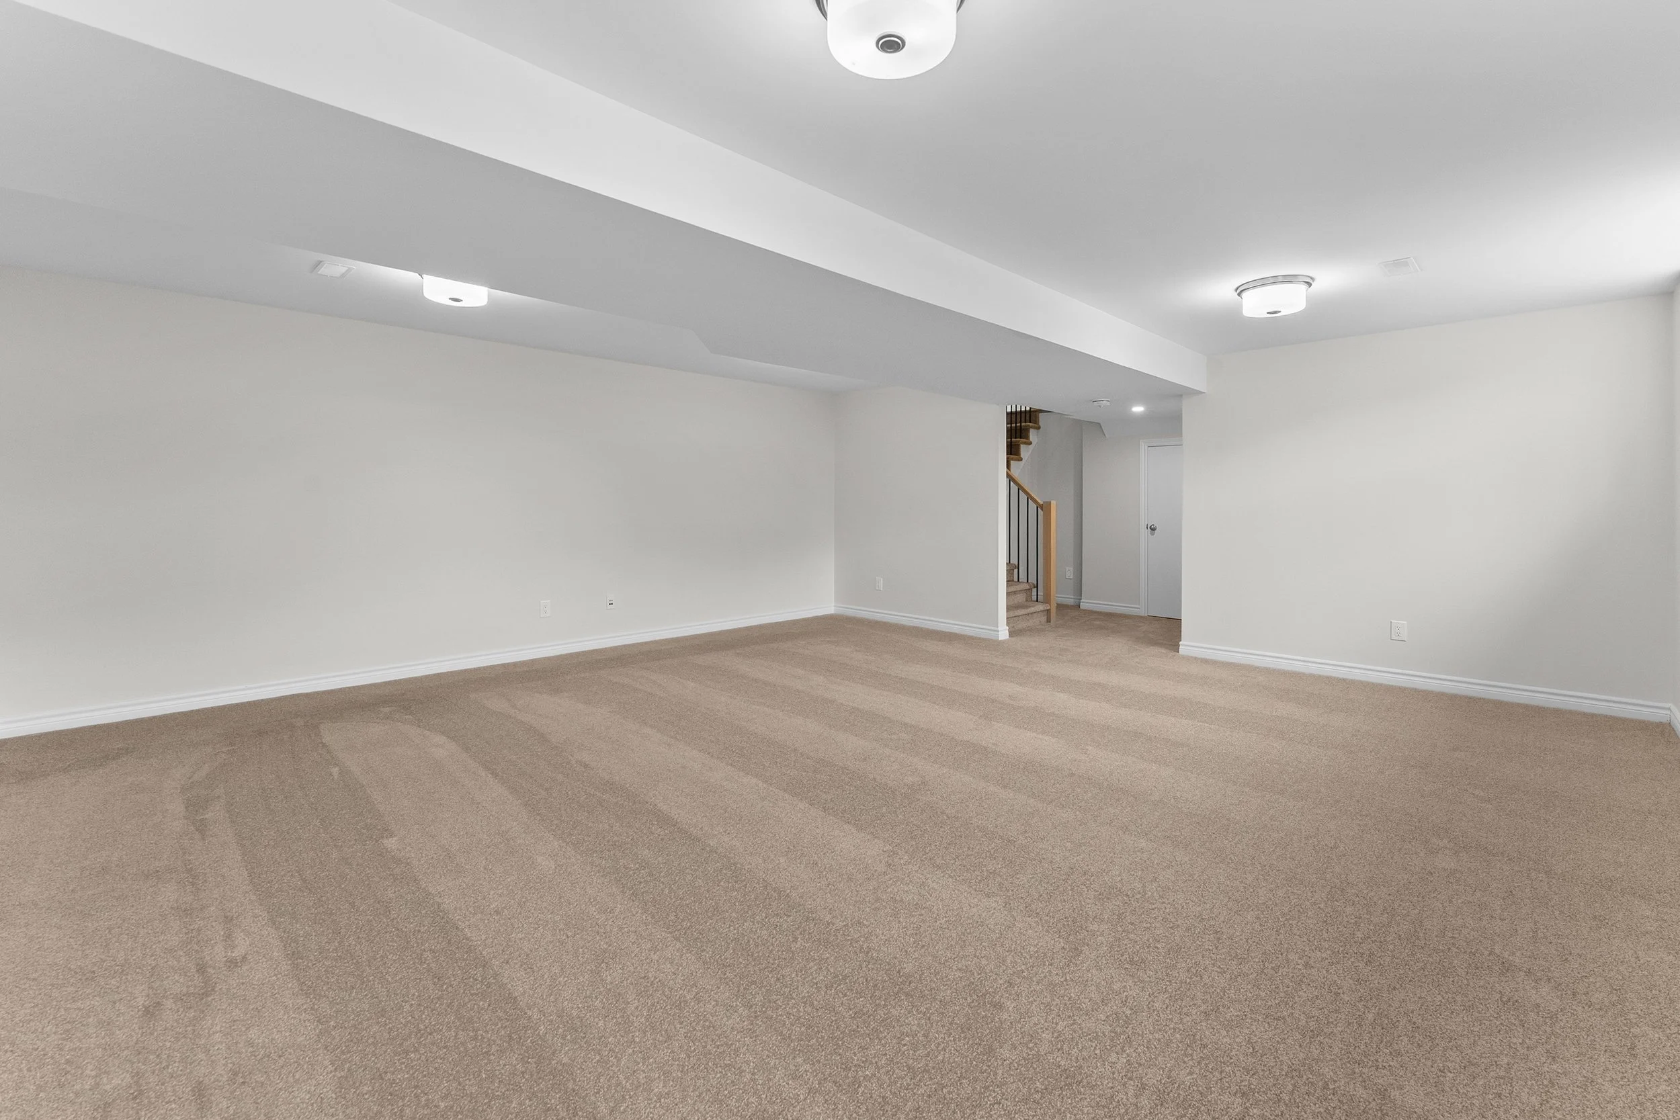
Double-Car Garage and Finished Basement
Extra parking and additional finished space offer flexibility for everyday living.
More Property Details
-
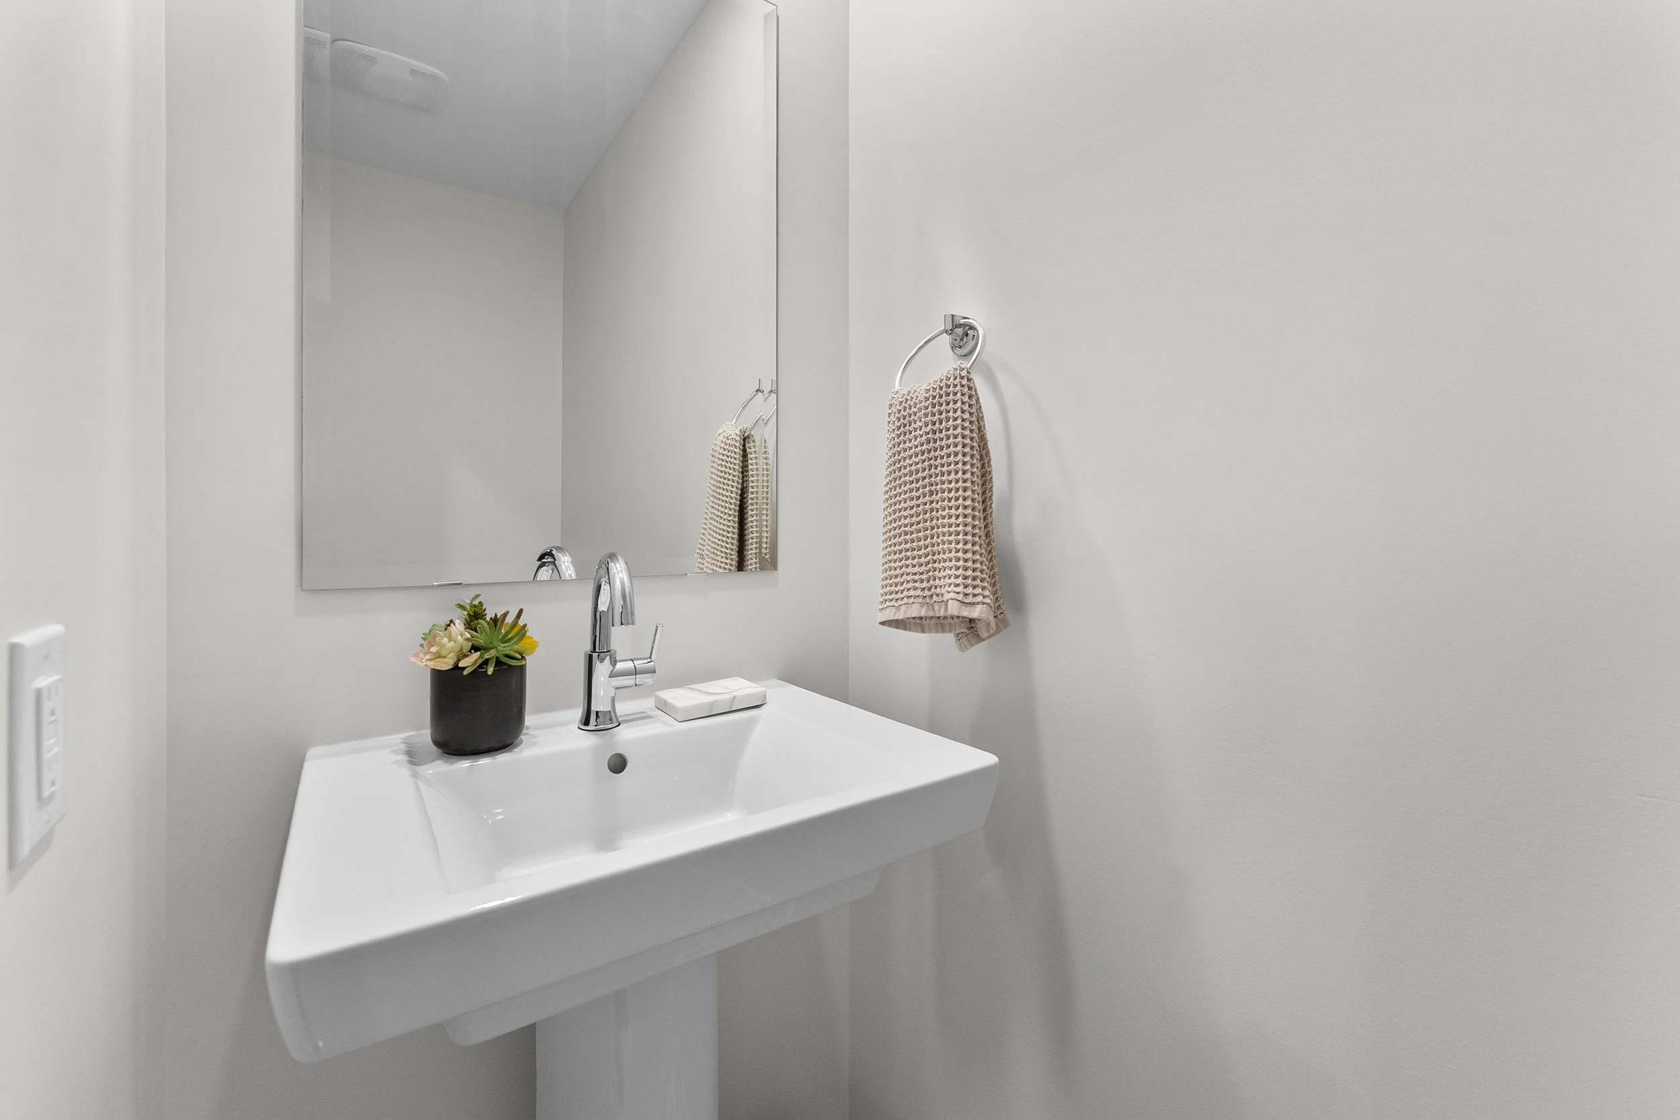
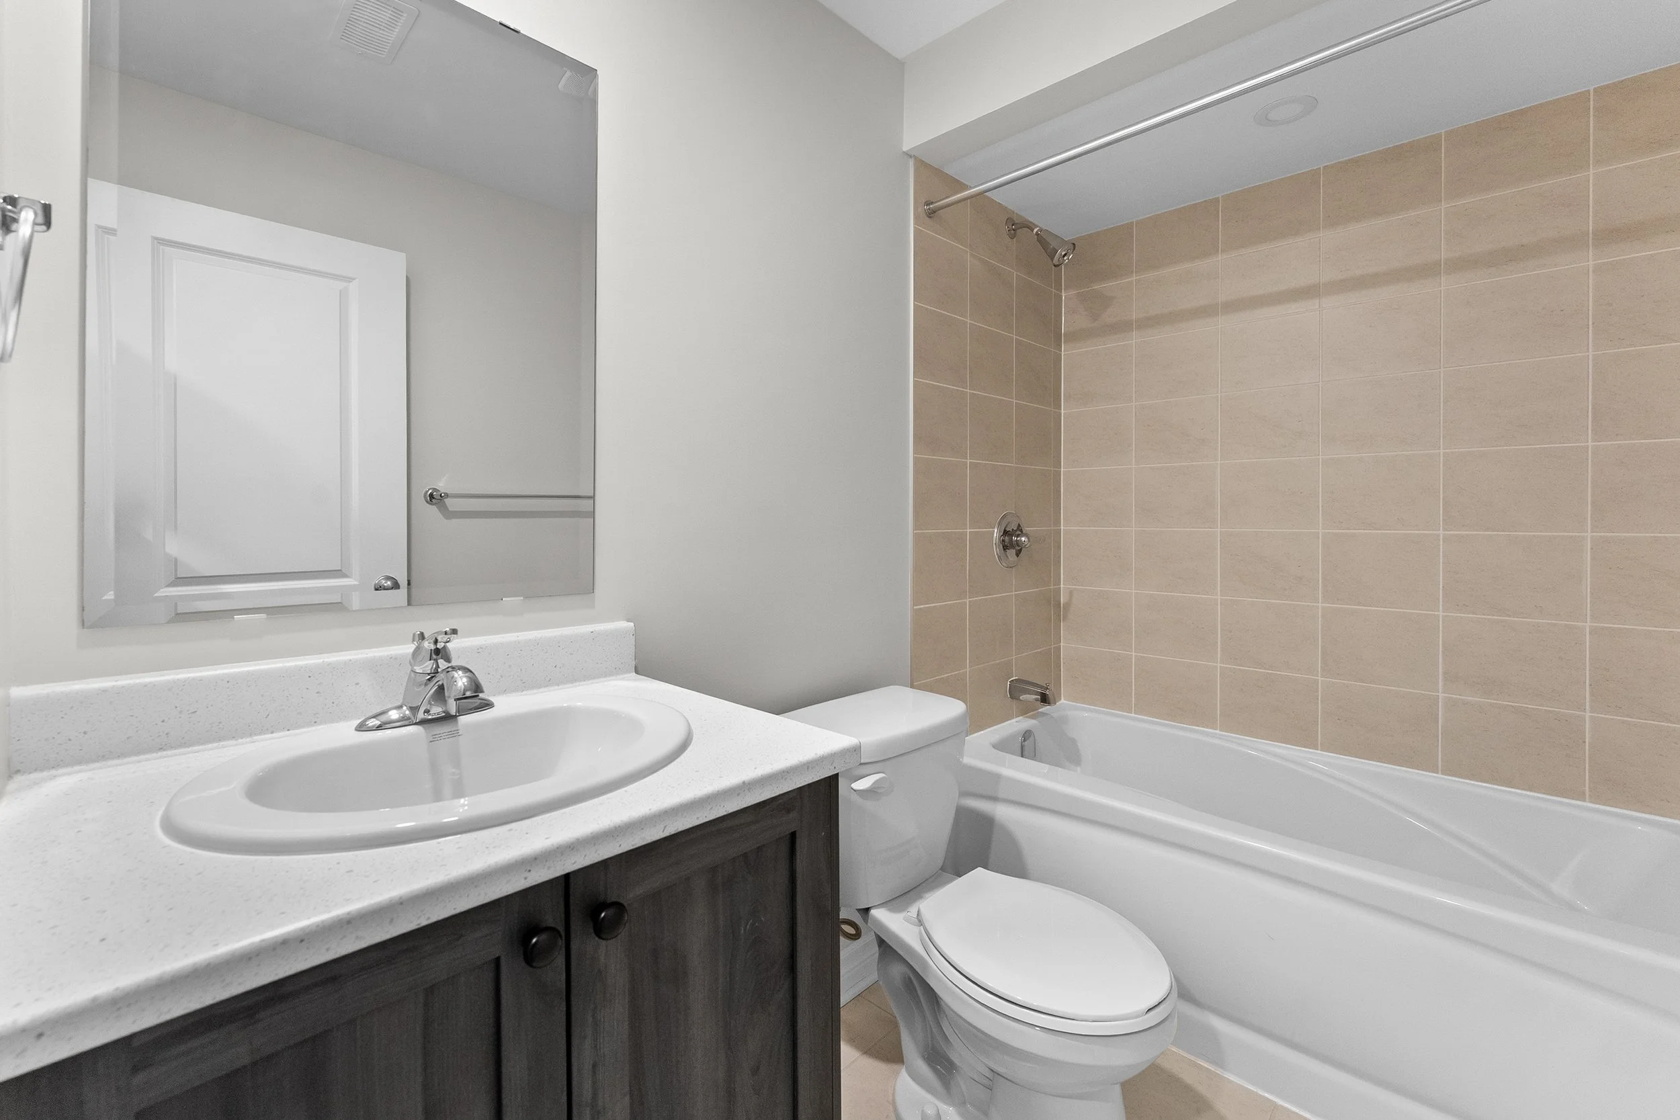
3 bedrooms and 3 full bathrooms plus a powder room
Open-concept living area with two-storey ceilings
Quartz kitchen countertops, centre island and walk-in pantry
Primary suite with walk-in closet and ensuite
Upper-level loft for flexible use
Full, finished basement
Second-floor laundry
-
Two-storey attached end-unit townhouse
35.70 × 103.23 ft. corner lot
Brick and vinyl siding; asphalt shingle roof
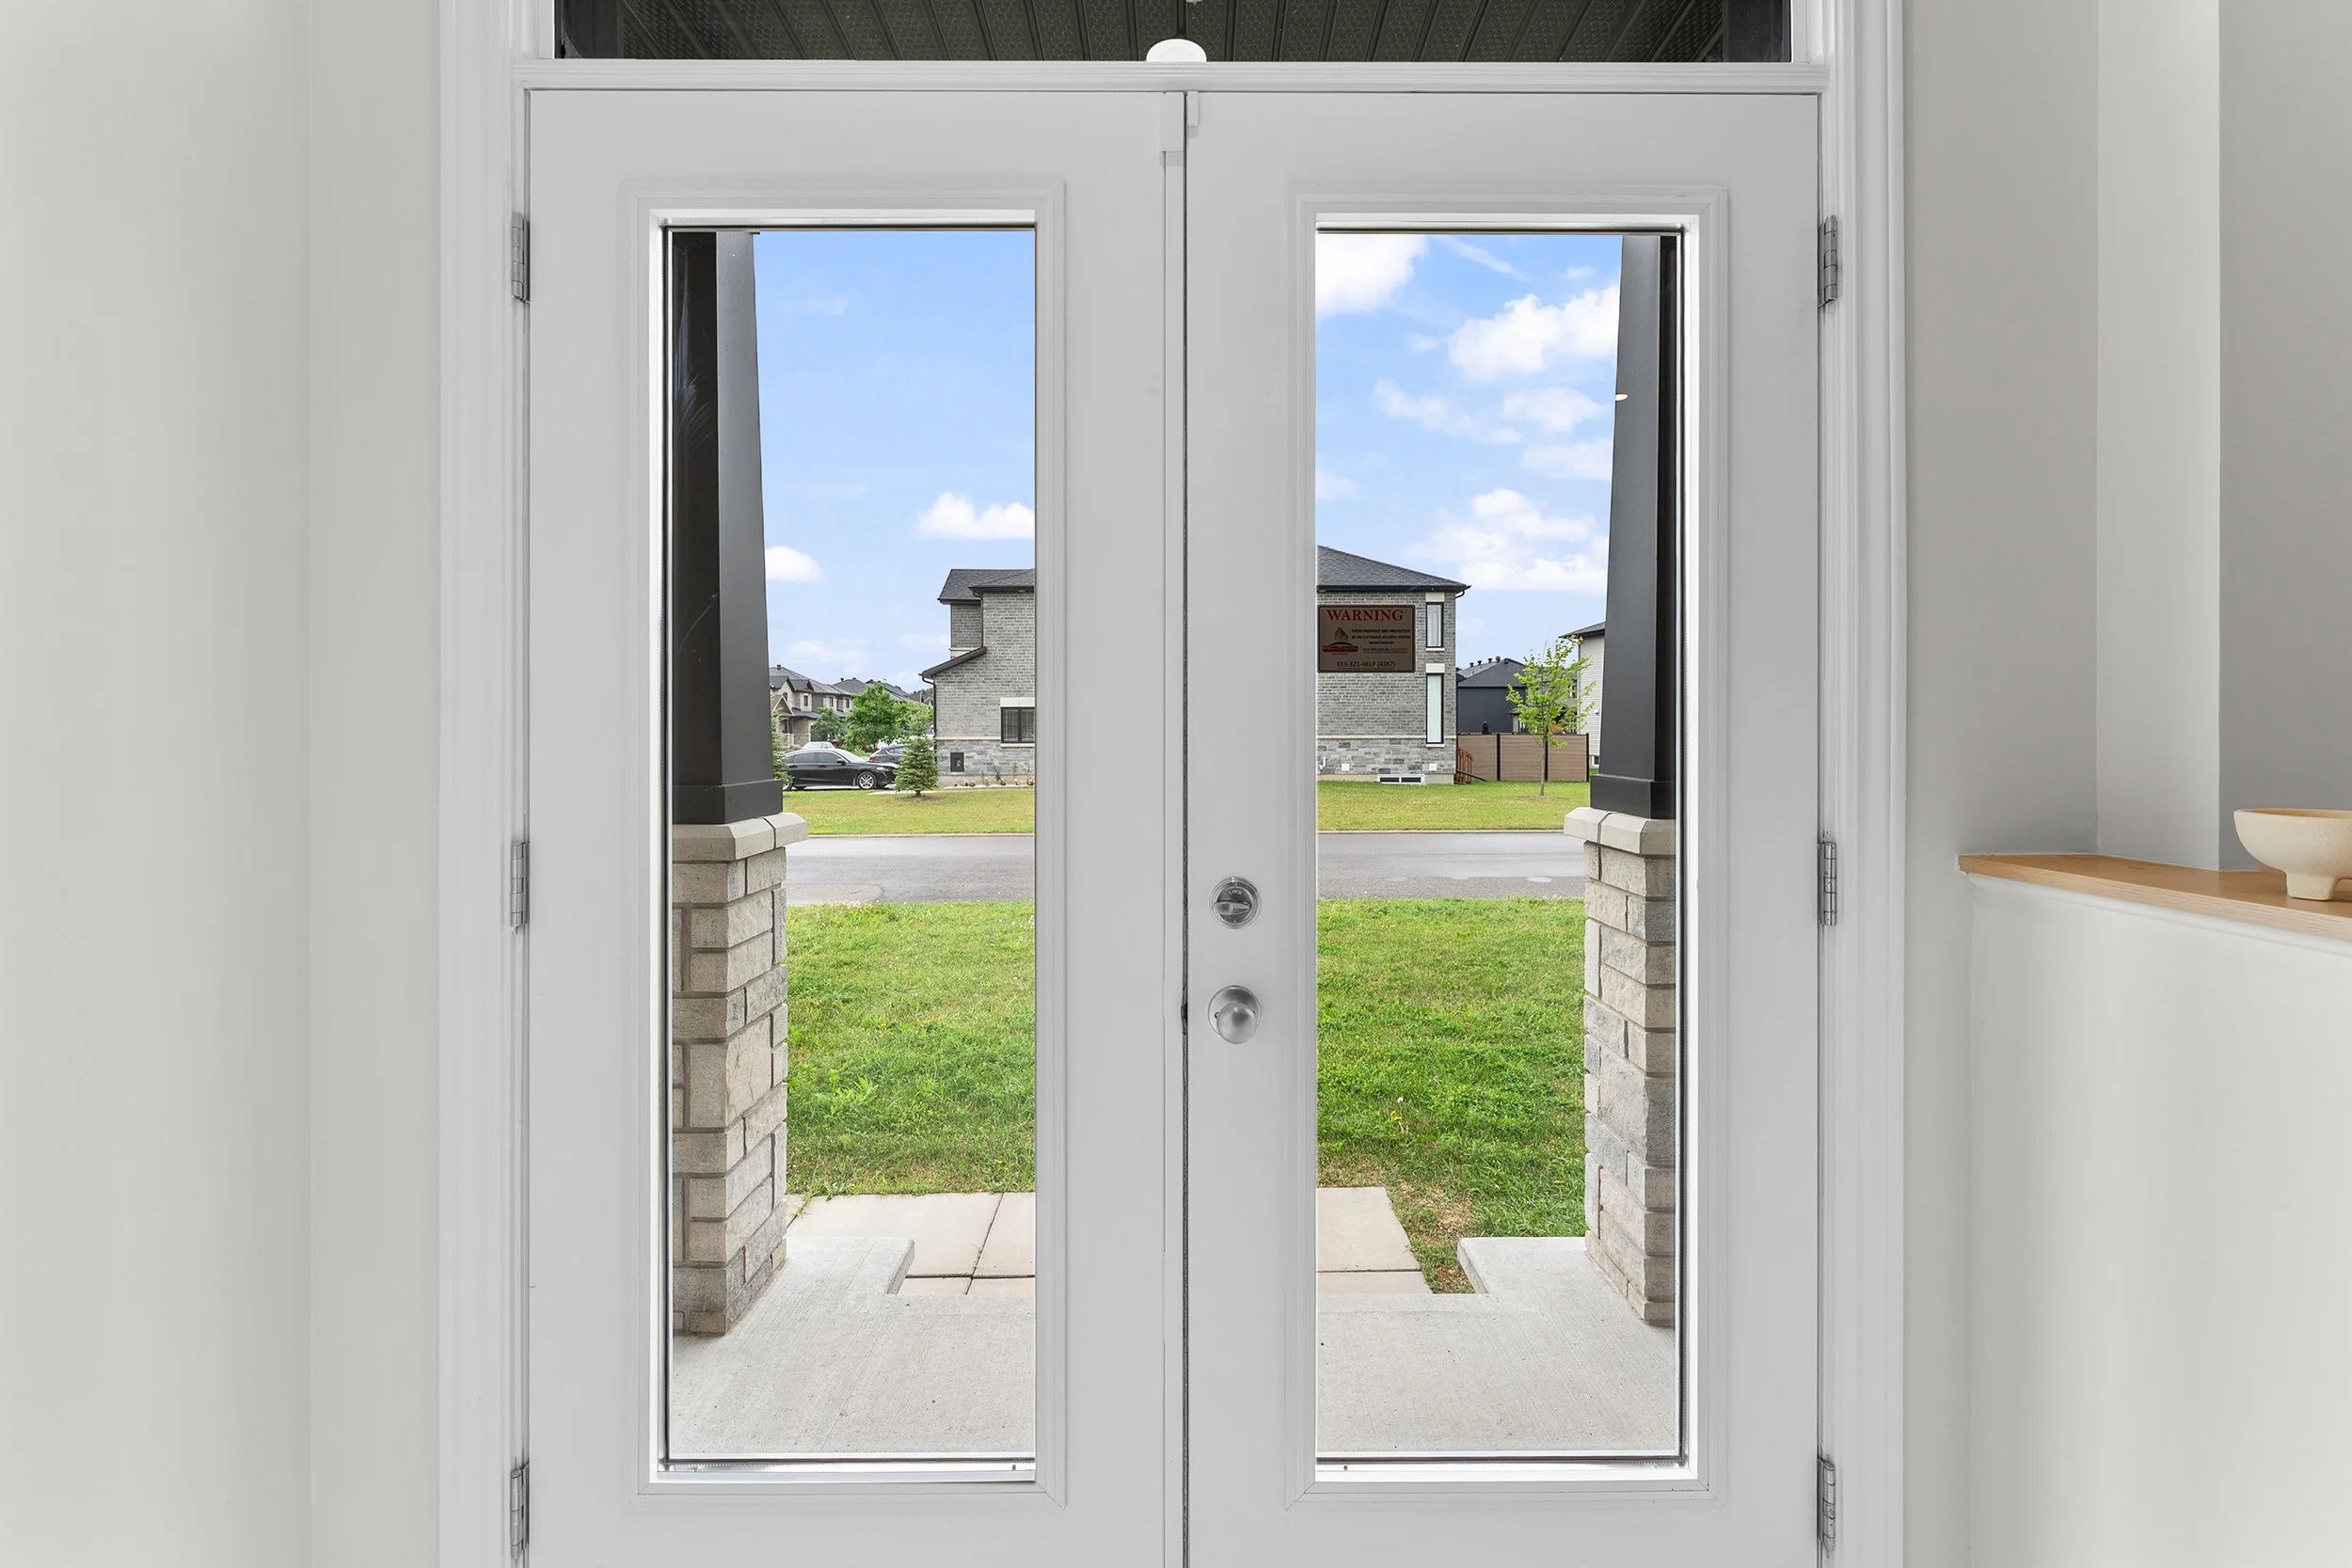
Front porch
Attached double-car garage and 4 driveway spaces; 6 total parking spaces
-
Forced-air natural gas heating
Central air conditioning
Municipal water and sewer
ERV/HRV ventilation system
Natural gas fireplace
Alarm system and carbon monoxide detectors
-
Refrigerator
Stove
Dishwasher
Washer and dryer
Alarm system
Window coverings, drapes and rods
Light fixtures and mirrors
Gas hot water tank
-
Property type: Attached end-unit row townhouse
Model: Bassett Corner by Valecraft Homes
Condition: Move-in ready
Lot dimensions: 35.70 × 103.23 ft.
Basement: Full, finished
Annual property taxes: $4,837 (2026)
Interested In This Property?
Get in touch to learn more or arrange a viewing.